Cloud/model review views
Named viewpoints or overlays that connect the processed model to source evidence.
Existing conditions · commercial · Jeddah
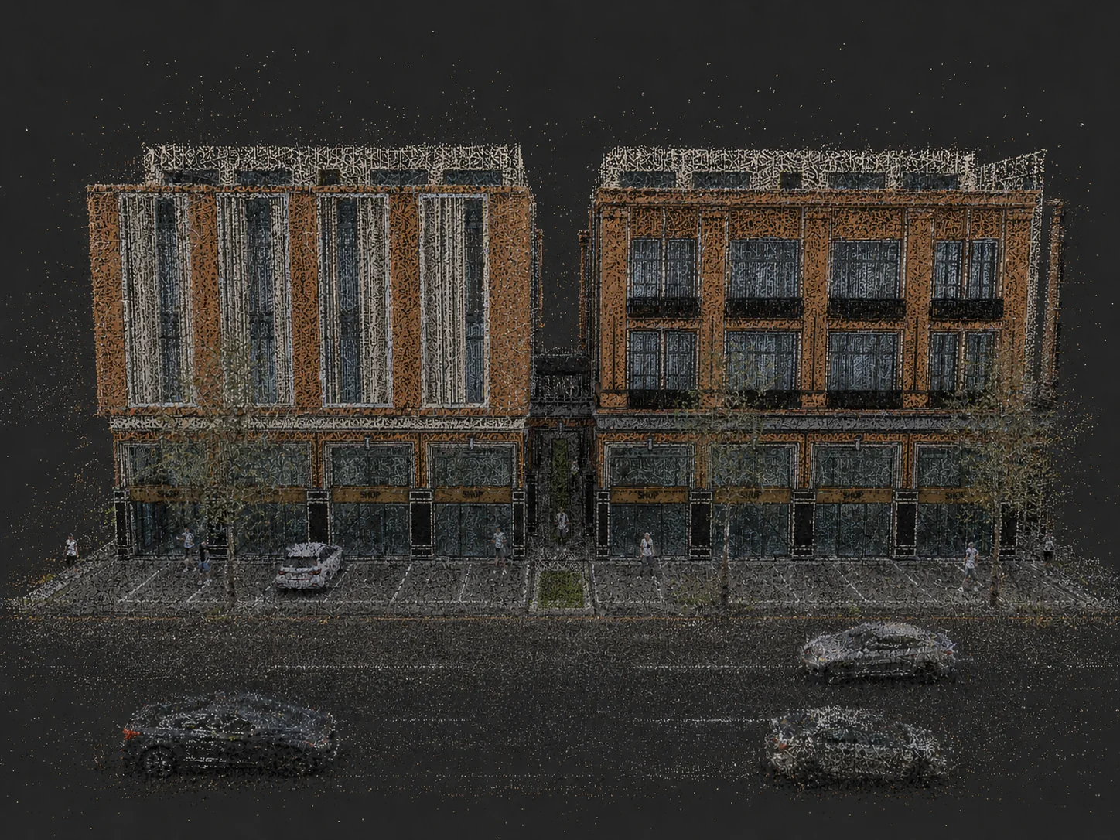
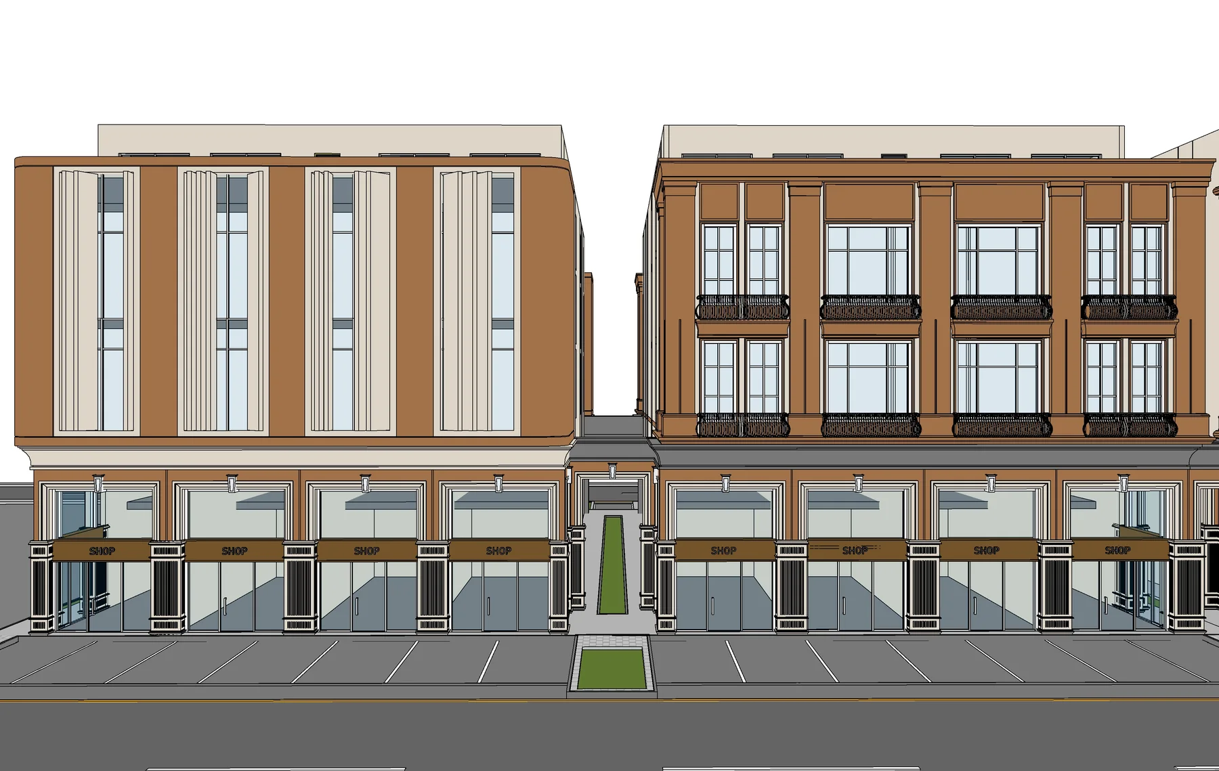
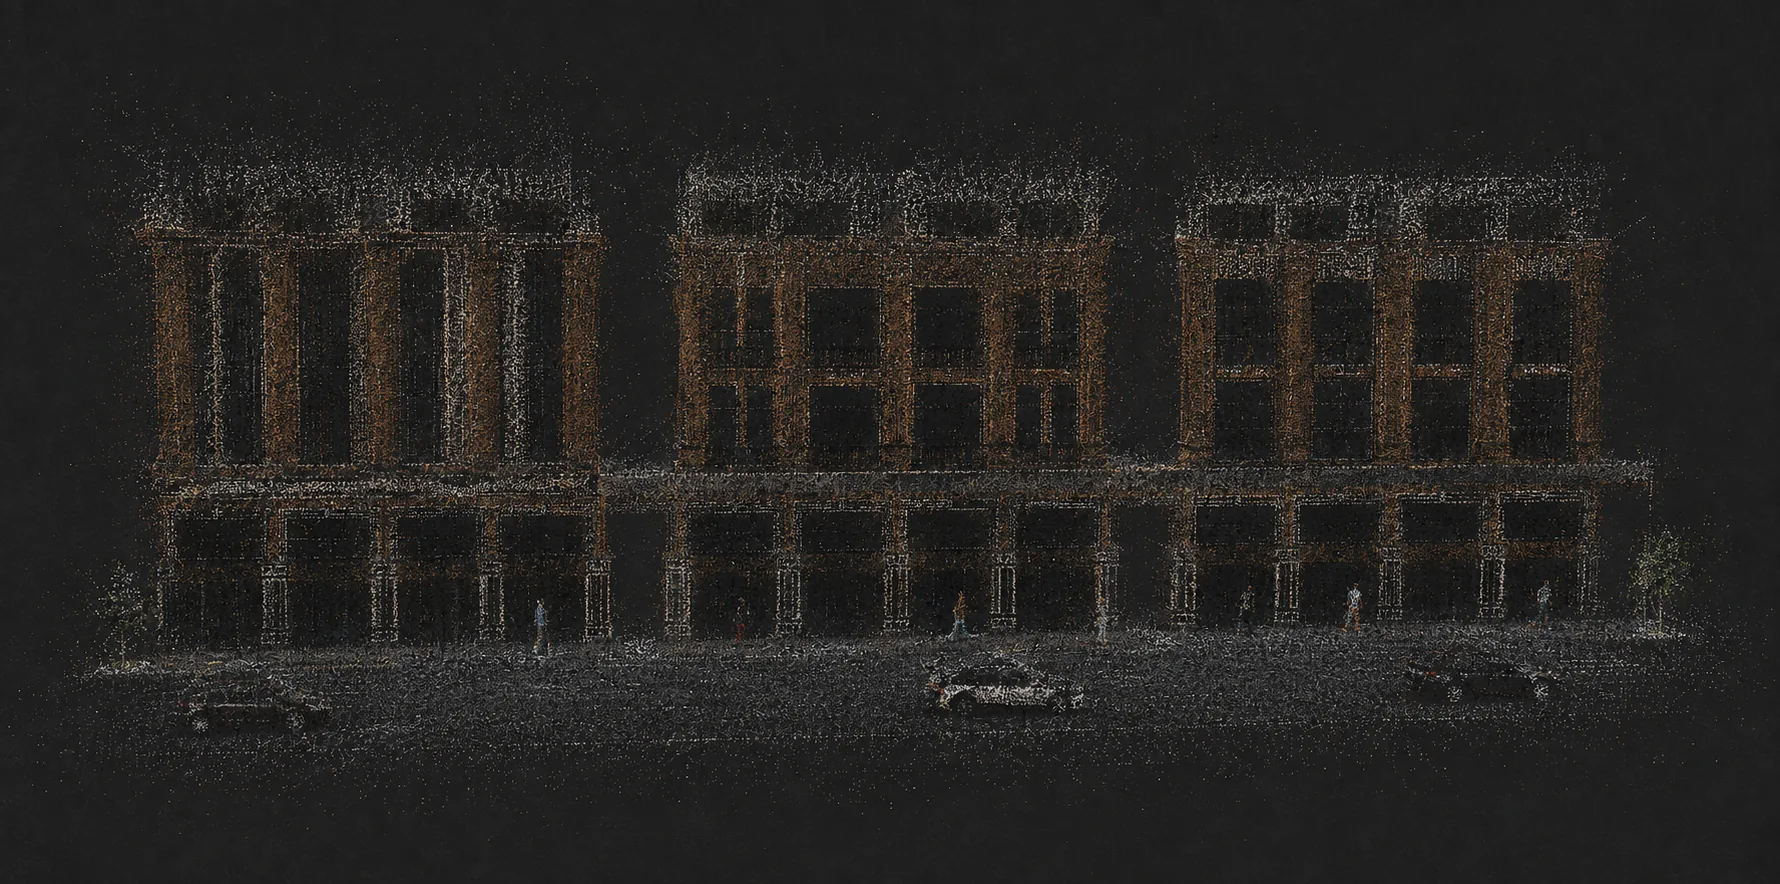
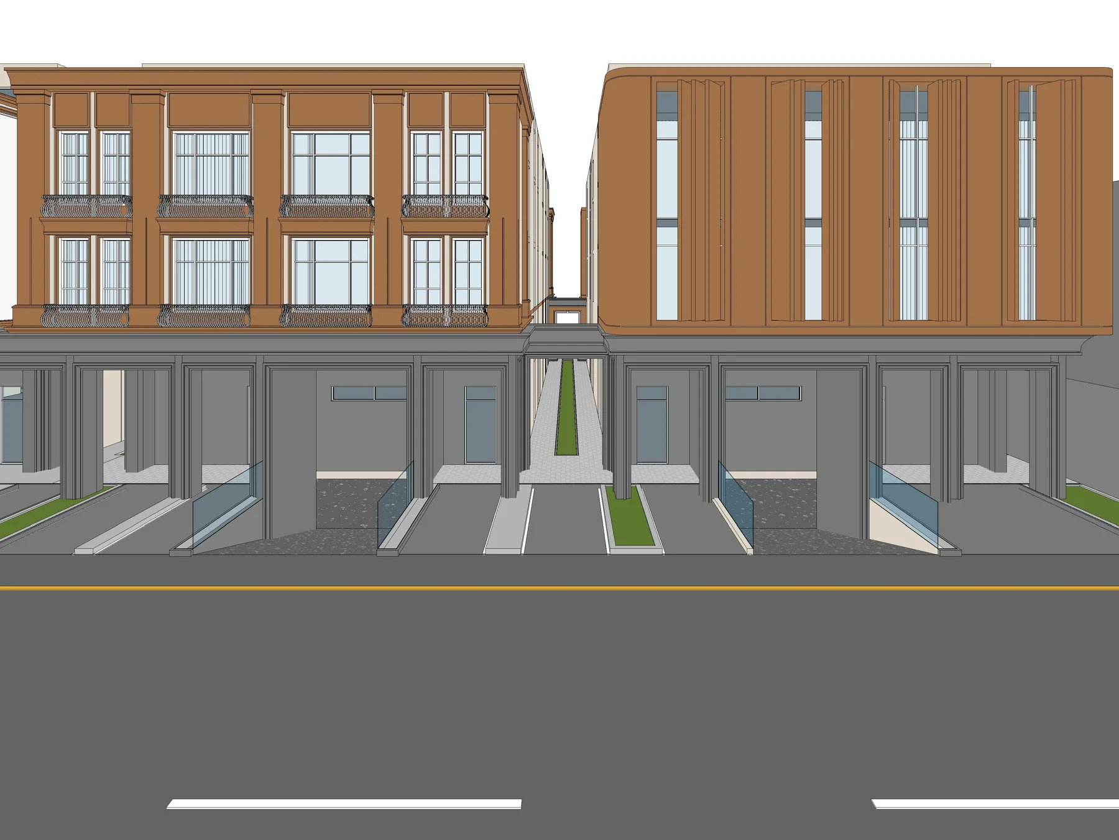
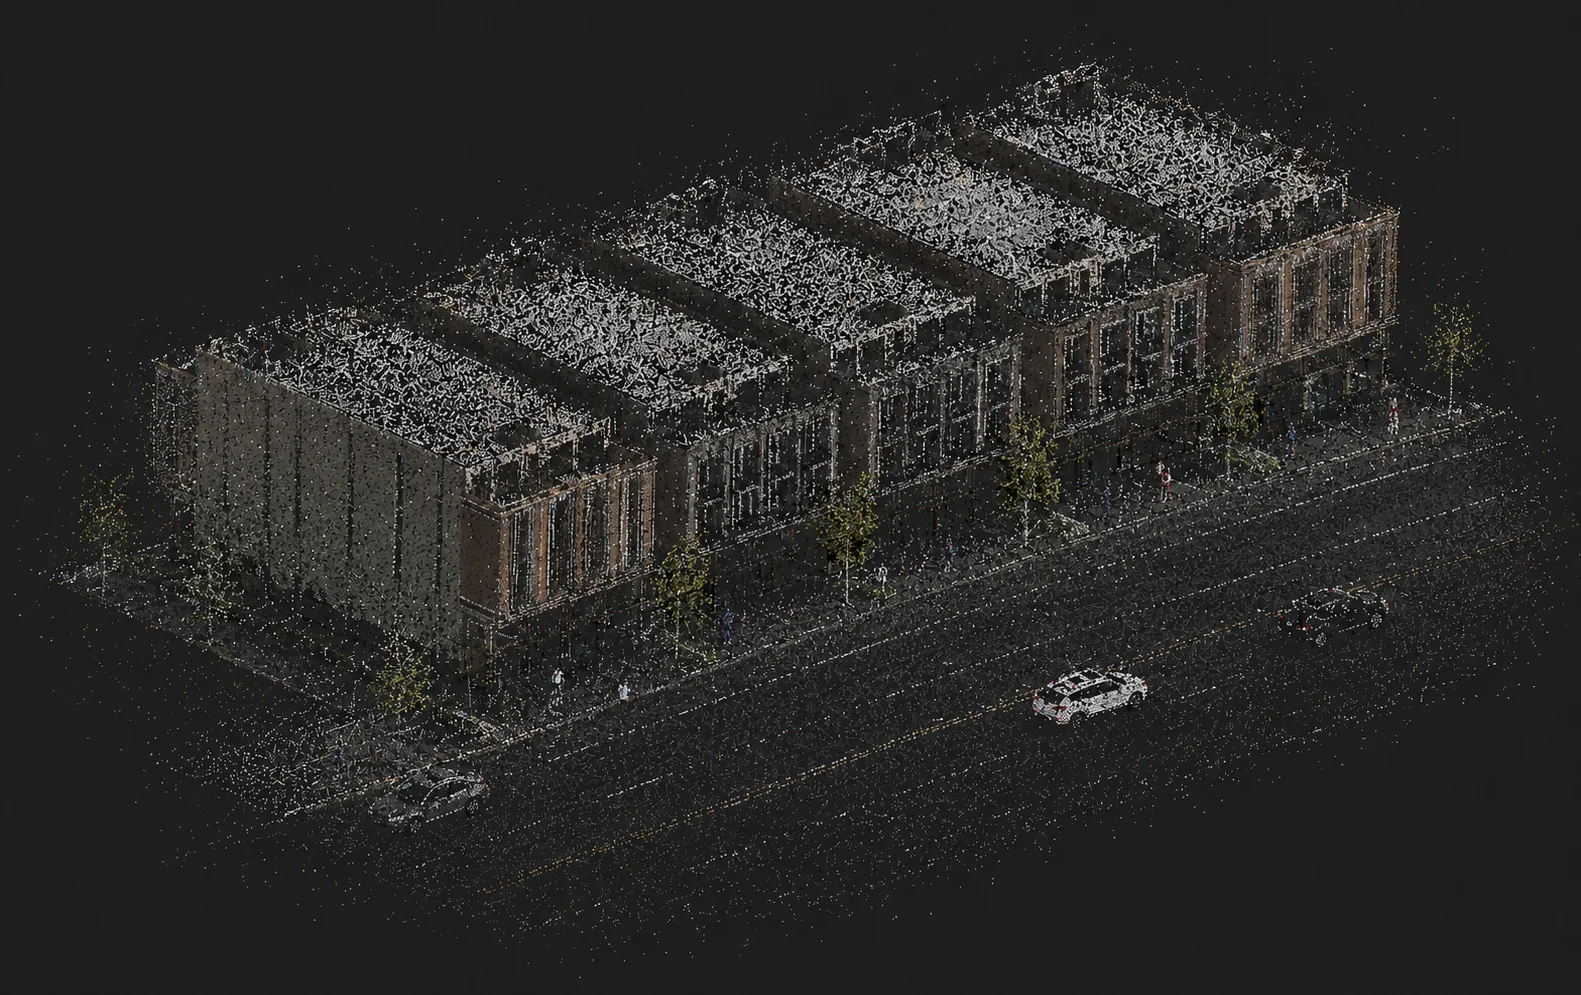
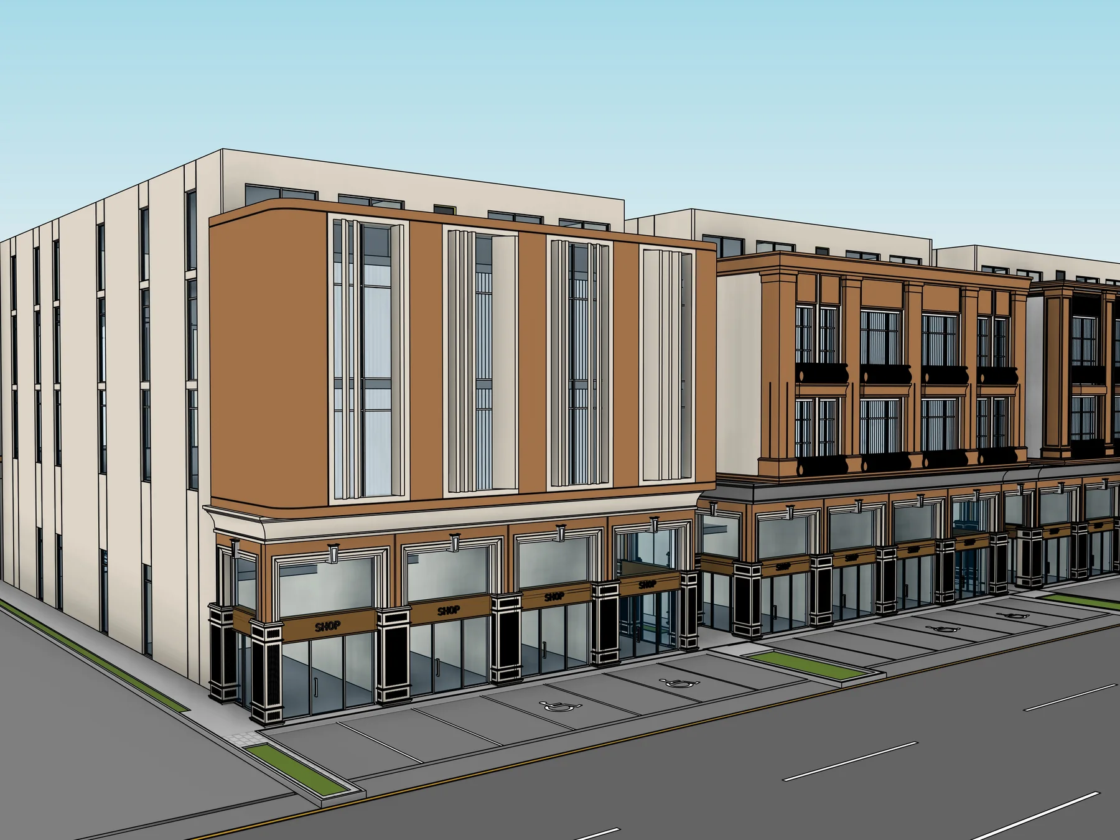
This commercial frontage study demonstrates how a long, repetitive street elevation can be converted from point-cloud evidence into consistent BIM geometry for measured documentation and design coordination.
Paired visual record
Use each pair as a review aid. Image comparison can demonstrate modelling coverage and interpretation, but formal acceptance still requires the native survey, model, coordinate checks, element scope, and agreed tolerances.
Technical reading
Comparable delivery
For a similar commercial asset, the delivery plan would define façade elements, coordinate origin, required view set, classification rules, and priority tolerances. Reviews would compare the model to the registered cloud and isolate deviations that matter to refurbishment or coordination.
Read the full Scan-to-BIM workflow and use our LOD/LOI matrix to define acceptance before modelling begins.
Buyer relevance
Useful for façade refurbishment, landlord records, commercial unit planning, retrofit design, measurement support, and a coordinated base model for consultants working remotely.
The correct deliverable depends on intended use. A quotation should therefore state disciplines, element scope, LOD/LOI, coordinates, units, file formats, QA evidence, exclusions, and revision rounds—not just a price per square metre.
Acceptance evidence
Named viewpoints or overlays that connect the processed model to source evidence.
Modelled elements, known gaps, occluded areas, assumptions, and excluded conditions.
Agreed checks for coordinates, levels, warnings, naming, links, file structure, and delivery format.
Start with evidence
Send a representative cloud extract, target software, intended use, element scope, and required delivery date. We can propose a bounded pilot and acceptance plan before a larger commission.